Larson Hyundai
Larson Hyundai
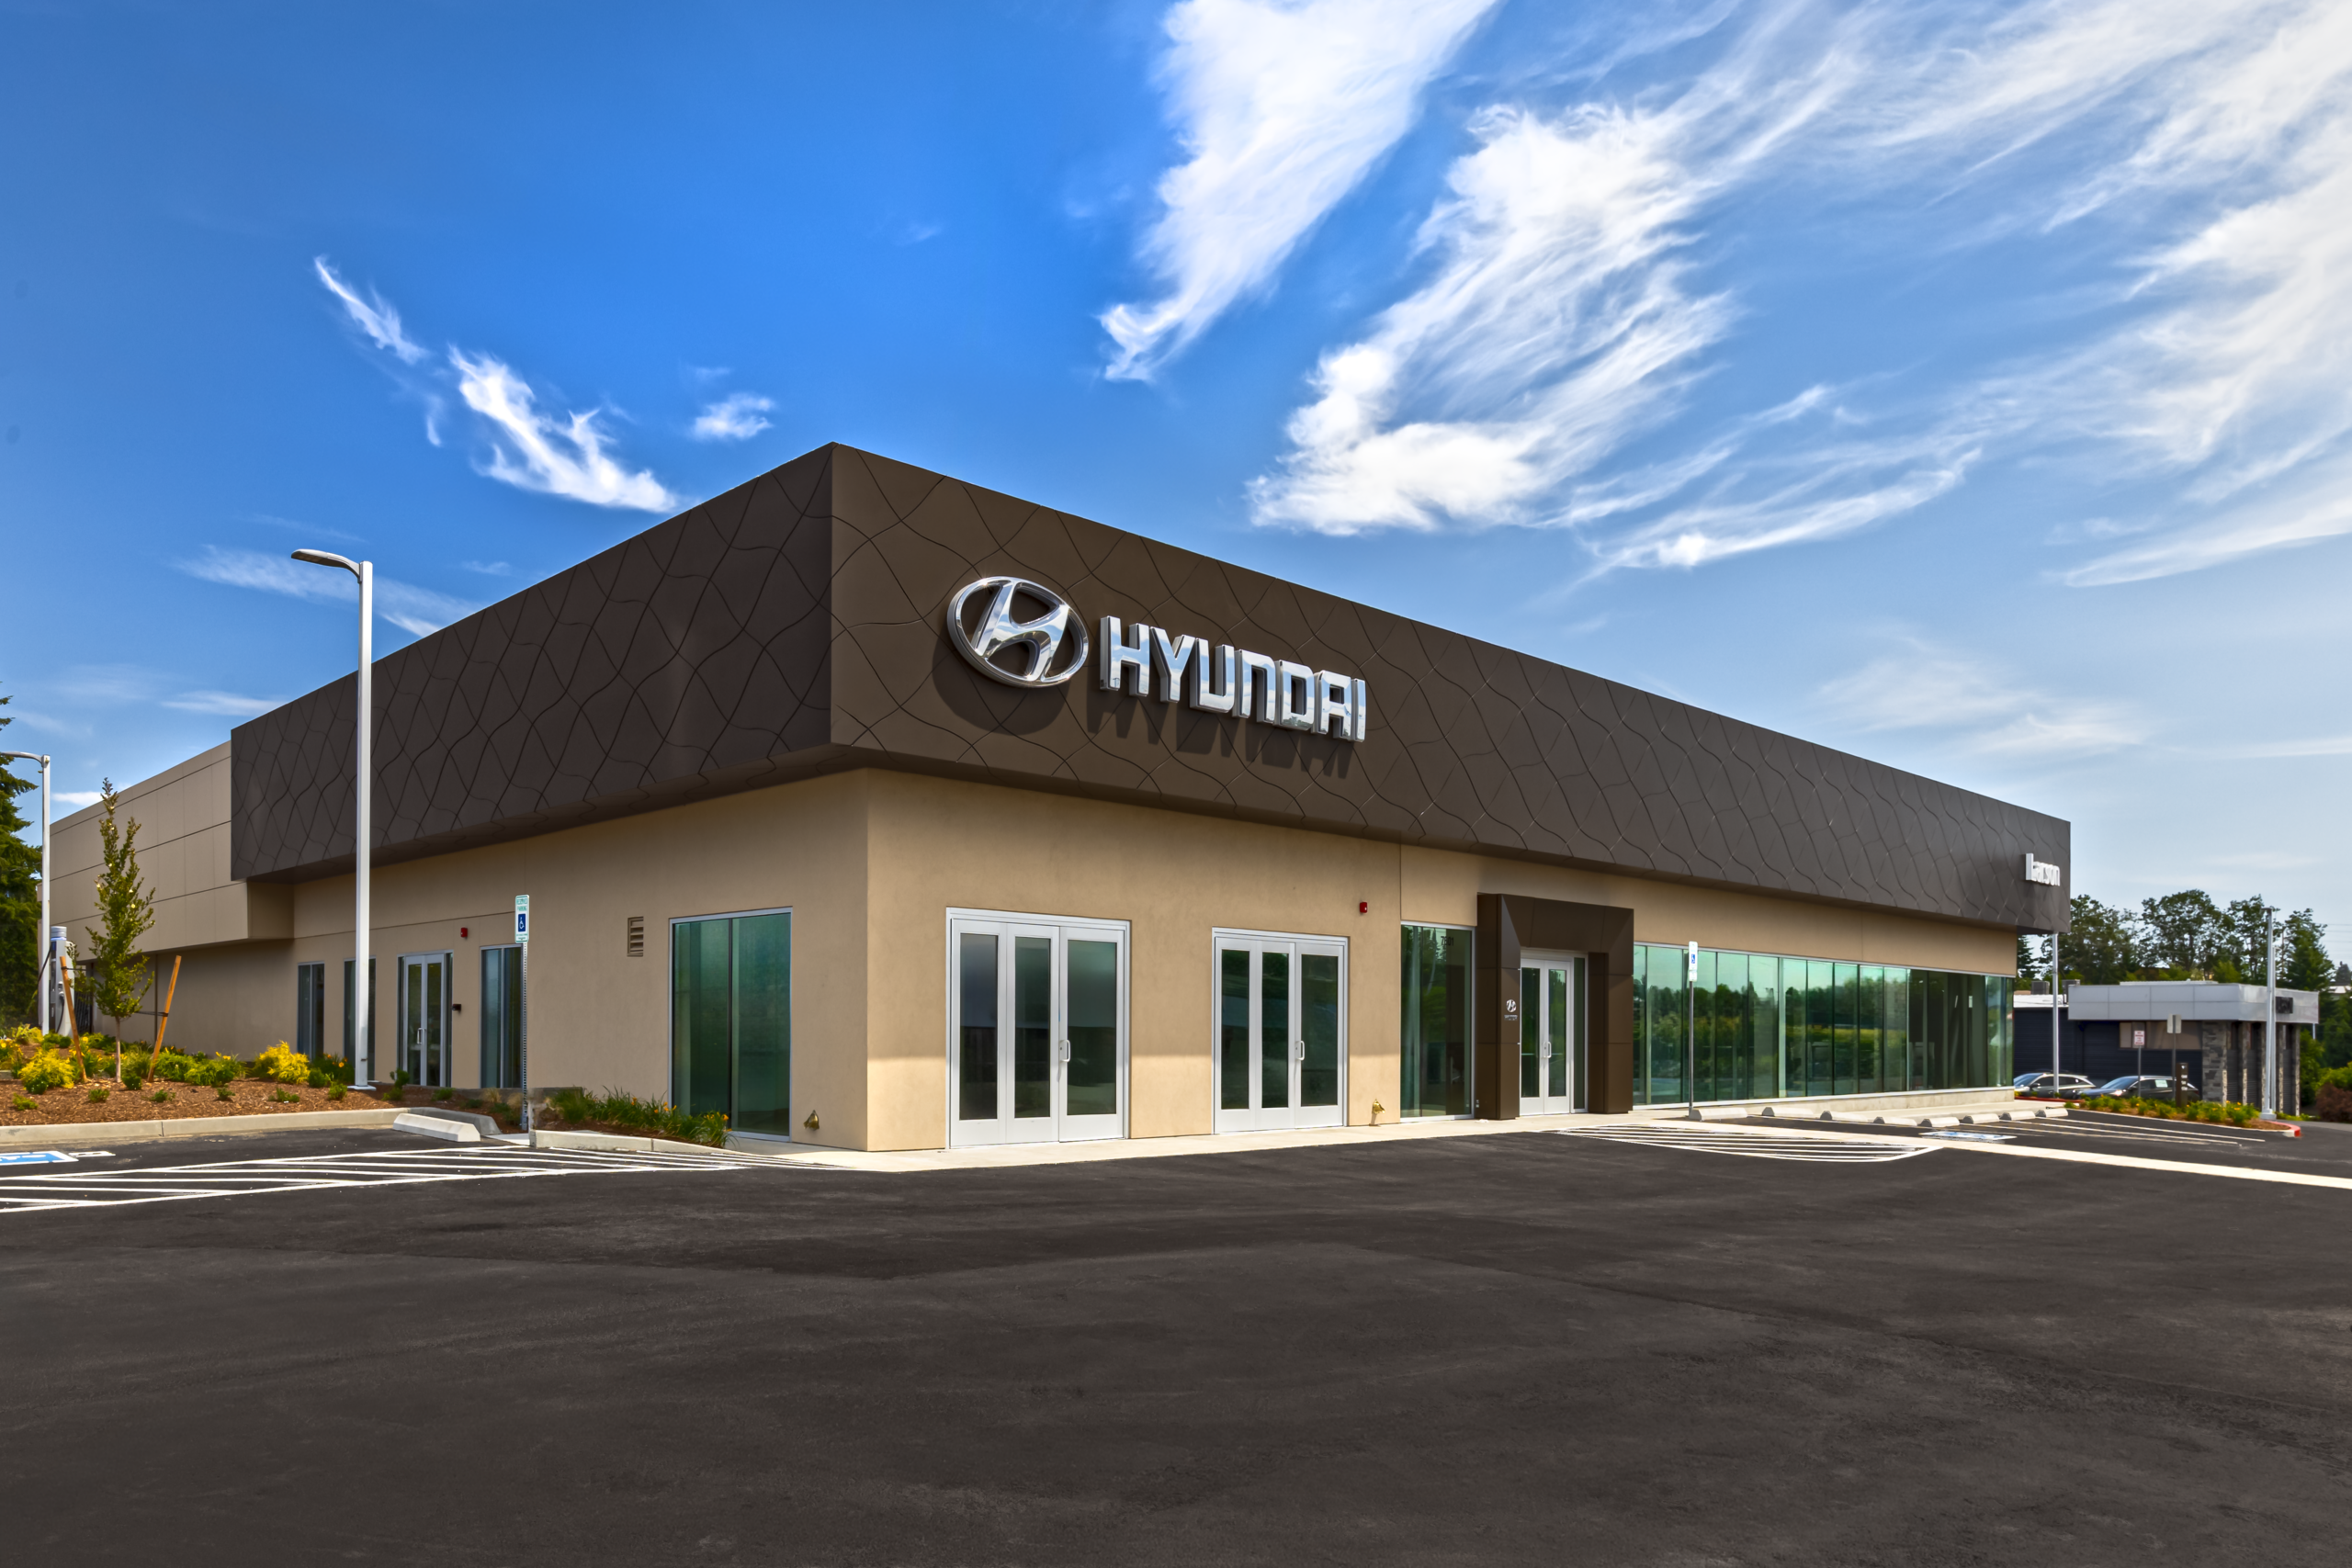
JMR transformed an existing 1952 building—originally constructed as a roller rink—into a modern Hyundai dealership while keeping the client’s operations running throughout construction. The renovation required extensive structural upgrades, including two new grade beams, new moment frames, and significant shoring of the existing showroom. New foundations were also tied into the original structure to support an expanded storefront footprint, while a new service addition was constructed and connected to the existing building.

During construction, our fire sprinkler subcontractor discovered that one of the building’s original bow trusses had failed. Working closely with the structural engineer, JMR quickly developed and implemented a repair solution without interrupting dealership operations. The completed project also included new HVAC systems, a new fire sprinkler system throughout the showroom and service department, a stormwater infiltration system, new stucco and EIFS exterior finishes, and completely updated interior finishes. Every aspect of the renovation was carefully coordinated to meet Hyundai’s detailed GDSI design standards while adapting a 70-plus-year-old structure to the needs of a modern automotive dealership.